Get $5,238 Cash Back
541 HAMBLING COURT, Burlington (Roseland) — listed at $2,095,000. Earn buyer cashback at closing. No catches, just more money in your pocket.
Tucked away on a quiet court in South Burlington, 541 Hambling Crt is a meticulously renovated residence offering approx. 4,263 sf of finished living space, 4+2 bedrooms, 4 baths and a double garage. Set on a light-filled corner property, the home is complemented by a mature, treed backyard with an expansive deck.Thoughtfully renovated with quality and exquisite taste , every detail reflects a polished, sophisticated aesthetic. A grand foyer with large-format porcelain tile and an updated staircase introduces the interior. Hardwood flooring extends through the principal rooms, including an oversized dining room with space for a harvest table. The sophisticated white kitchen features granite counters, high-end appliances, extensive cabinetry and an oversized island with breakfast-bar seating. A generous eat-in area overlooks the backyard, while the adjoining family room features a contemporary fireplace framed by custom built-ins. A 2-pc bath, laundry and inside garage access complete the level. Upstairs are 4 generous bedrooms with hardwood flooring. The impressive primary retreat offers a W/I closet and beautifully updated 4-pc ensuite highlighted by an oversized, spa-like steam shower and double vanity. An updated 5-pc main bath with double sinks serves the additional bedrooms. The finished lower level offers high ceilings, a large rec room, 2 additional bedrooms and an updated 3-pc bath, providing excellent flexibility for family, guests, fitness or work-from-home needs. Enjoy a lively, family-oriented court where neighbours and children regularly gather outside, with the Burlington trail just behind the property and the Lakeshore within walking distance. Close to highly regarded schools, Downtown Burlington & Oakville, with quick highway access for commuters. A refined family home combining meticulous renovations, impressive space and an outstanding South Burlington lifestyle. (id:60164)
| Room | Level | Dimensions |
|---|---|---|
| Kitchen | Main level | 3.89 x 6.53 meters |
| Utility room | Basement | 3.43 x 2.87 meters |
| Dining room | Main level | 3.89 x 5.54 meters |
| Bedroom 5 | Basement | 3.43 x 3.58 meters |
| Bedroom | Basement | 4.93 x 3.58 meters |
| Recreational, Games room | Basement | 3.94 x 8.31 meters |
| Other | Basement | 2.24 x 1.3 meters |
| Laundry room | Main level | 2.77 x 3.05 meters |
| Eating area | Main level | 2.74 x 4.65 meters |
| Living room | Main level | 7.09 x 5.99 meters |
| Primary Bedroom | Second level | 3.94 x 6.73 meters |
| Bedroom 2 | Second level | 3.99 x 3.45 meters |
| Bedroom 3 | Second level | 4.7 x 4.93 meters |
| Bedroom 4 | Second level | 3.99 x 3.94 meters |
| Other | Basement | 1.27 x 1.5 meters |
What's the parking situation?+
This property includes 6 spaces — Attached Garage, Garage, Inside Entry.
Is 541 HAMBLING COURT a good fit for a growing family?+
With 6 bedrooms and 4 bathrooms, there's room for kids plus a guest room or home office. The 2-storey layout keeps living and sleeping areas separated.
How is the space laid out across floors?+
This is a 2-storey single family. The 6 bedrooms and 4 bathrooms are typically split with living areas on the main floor and bedrooms above — confirm the exact layout during a showing.
What makes this a luxury property?+
At $2,095,000, standout features include 4 bathrooms, 1 fireplace. In this price range, expect higher-end finishes — verify during a showing.
How is the home heated? Is it efficient?+
Heating is forced air, natural gas. Gas heating is generally the most cost-efficient option in Ontario winters.
How many fireplaces are there, and what type?+
This home has 1 fireplace. Confirm the fuel type (wood, gas, or electric) and have it inspected — especially wood-burning, which needs a WETT certification for insurance.
Ask About This Property
Nearby Places
Searching nearby places…
Benchmark price · Updated 2026-09
Year over year
Past 10 years
Similar listings
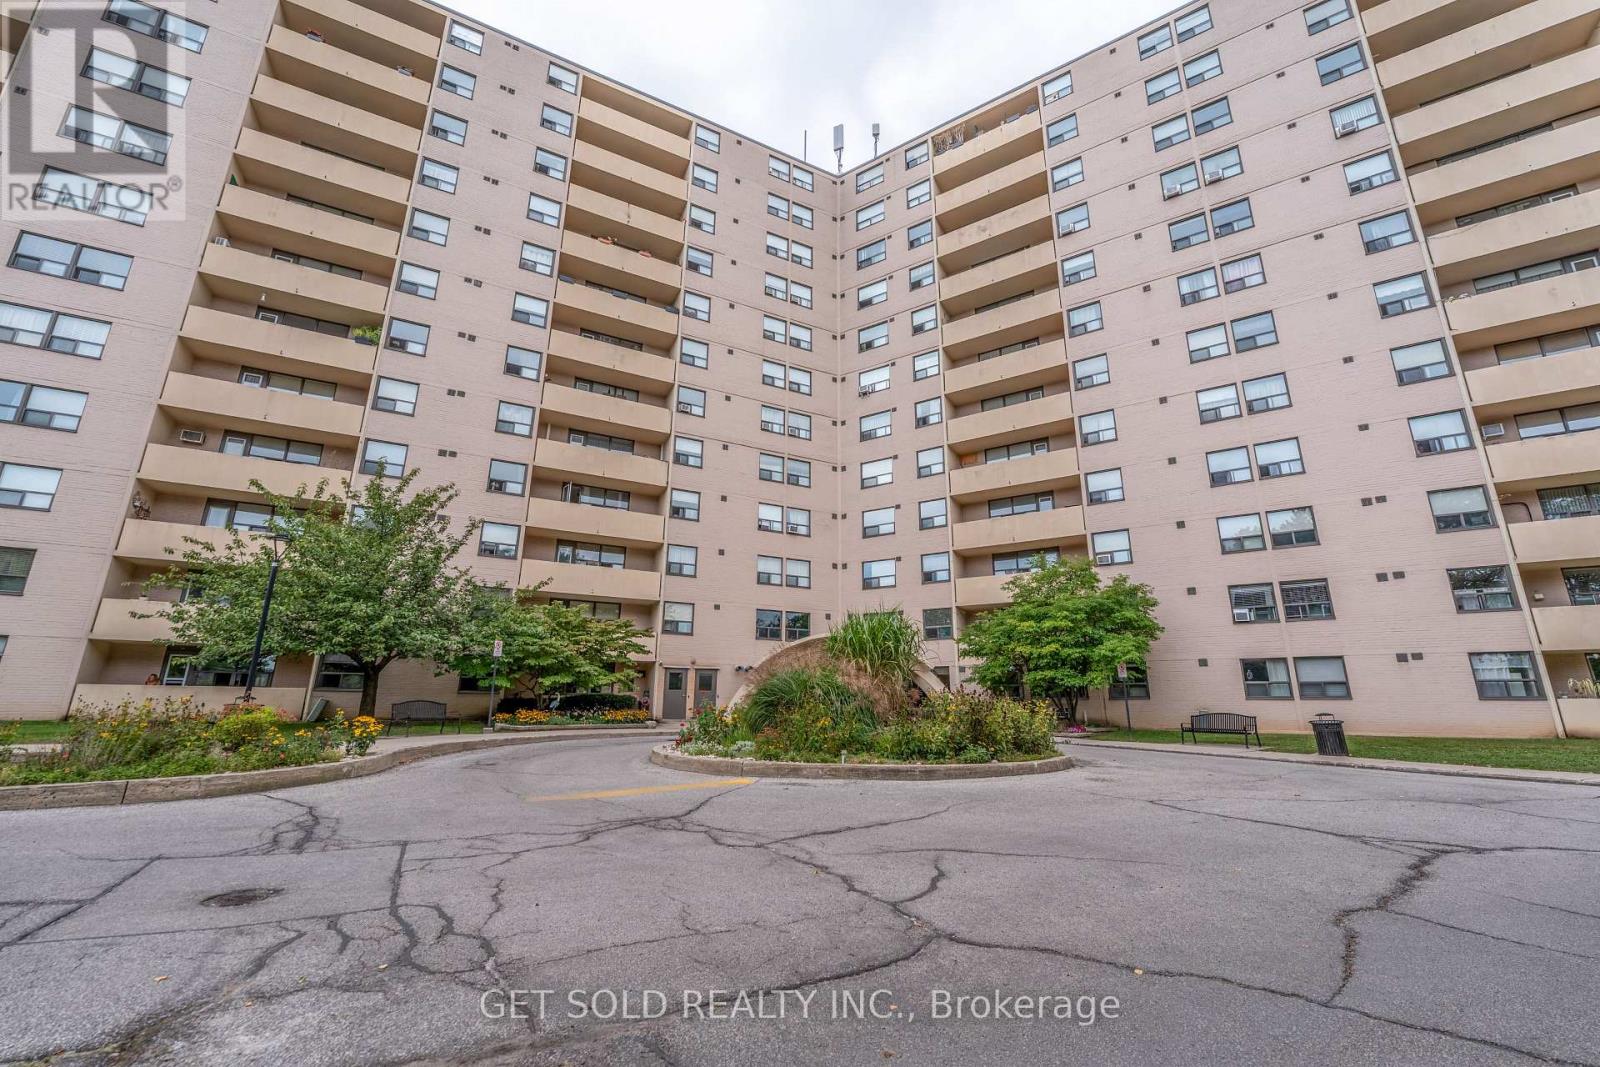 For Sale32 days38
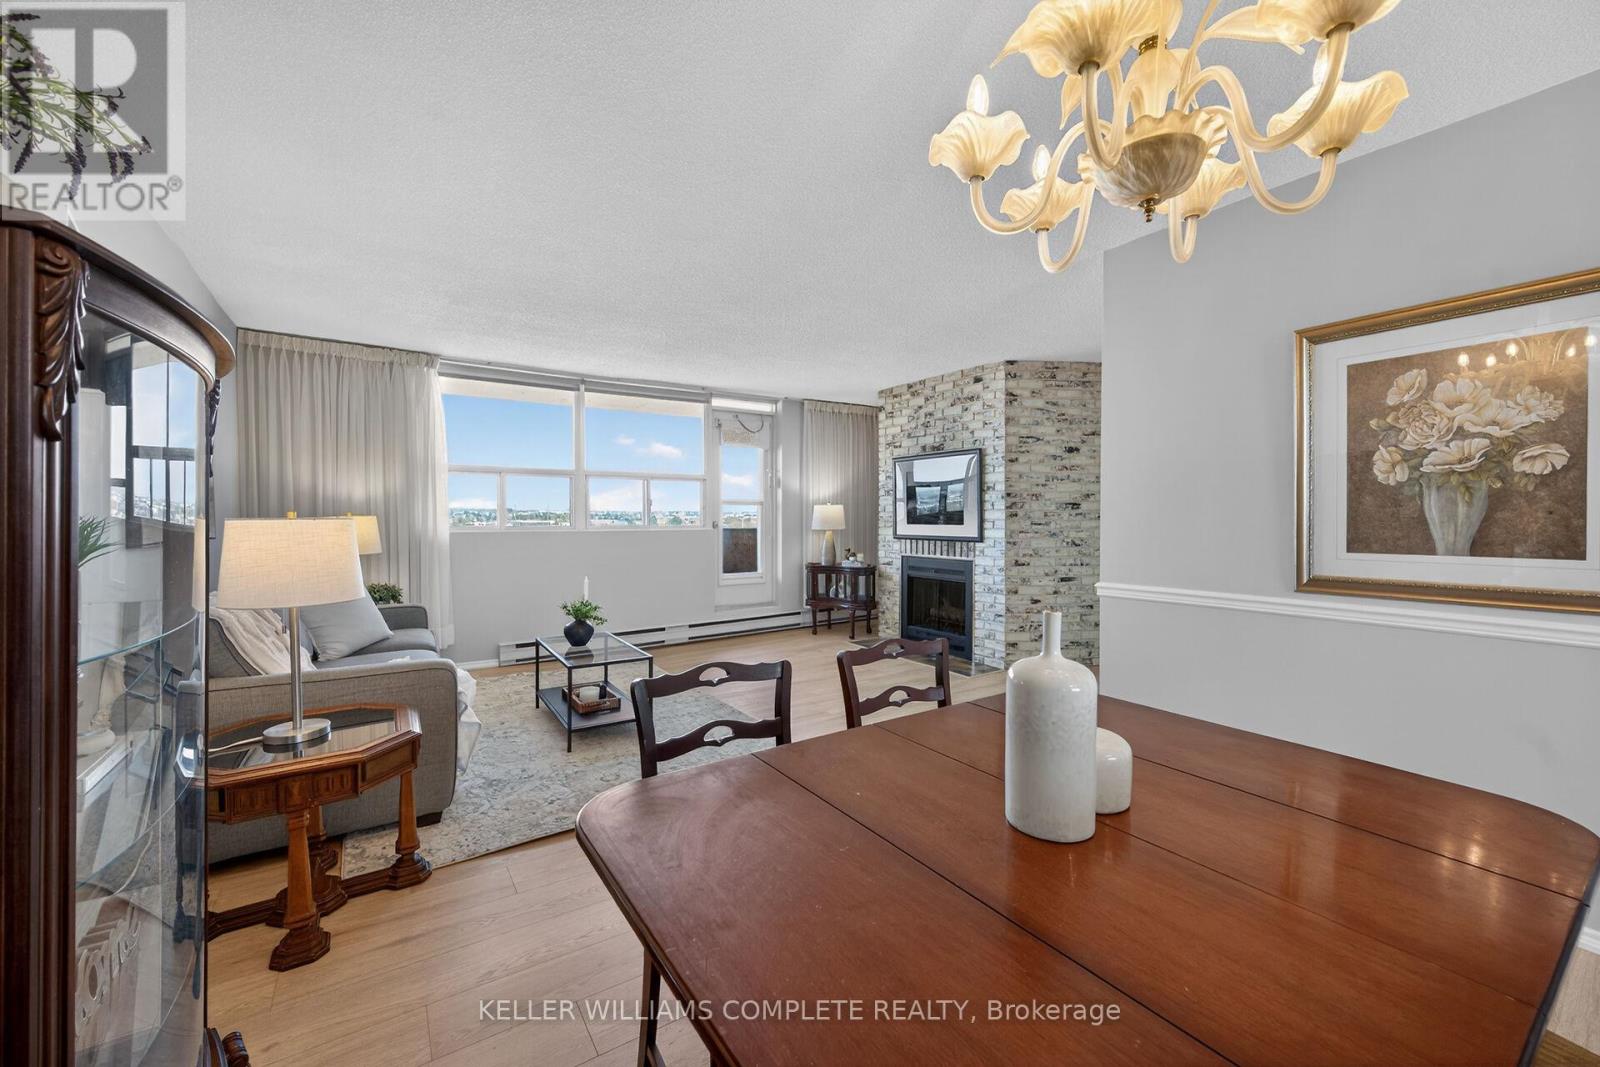 For Sale83 days50
 For Sale48 days36
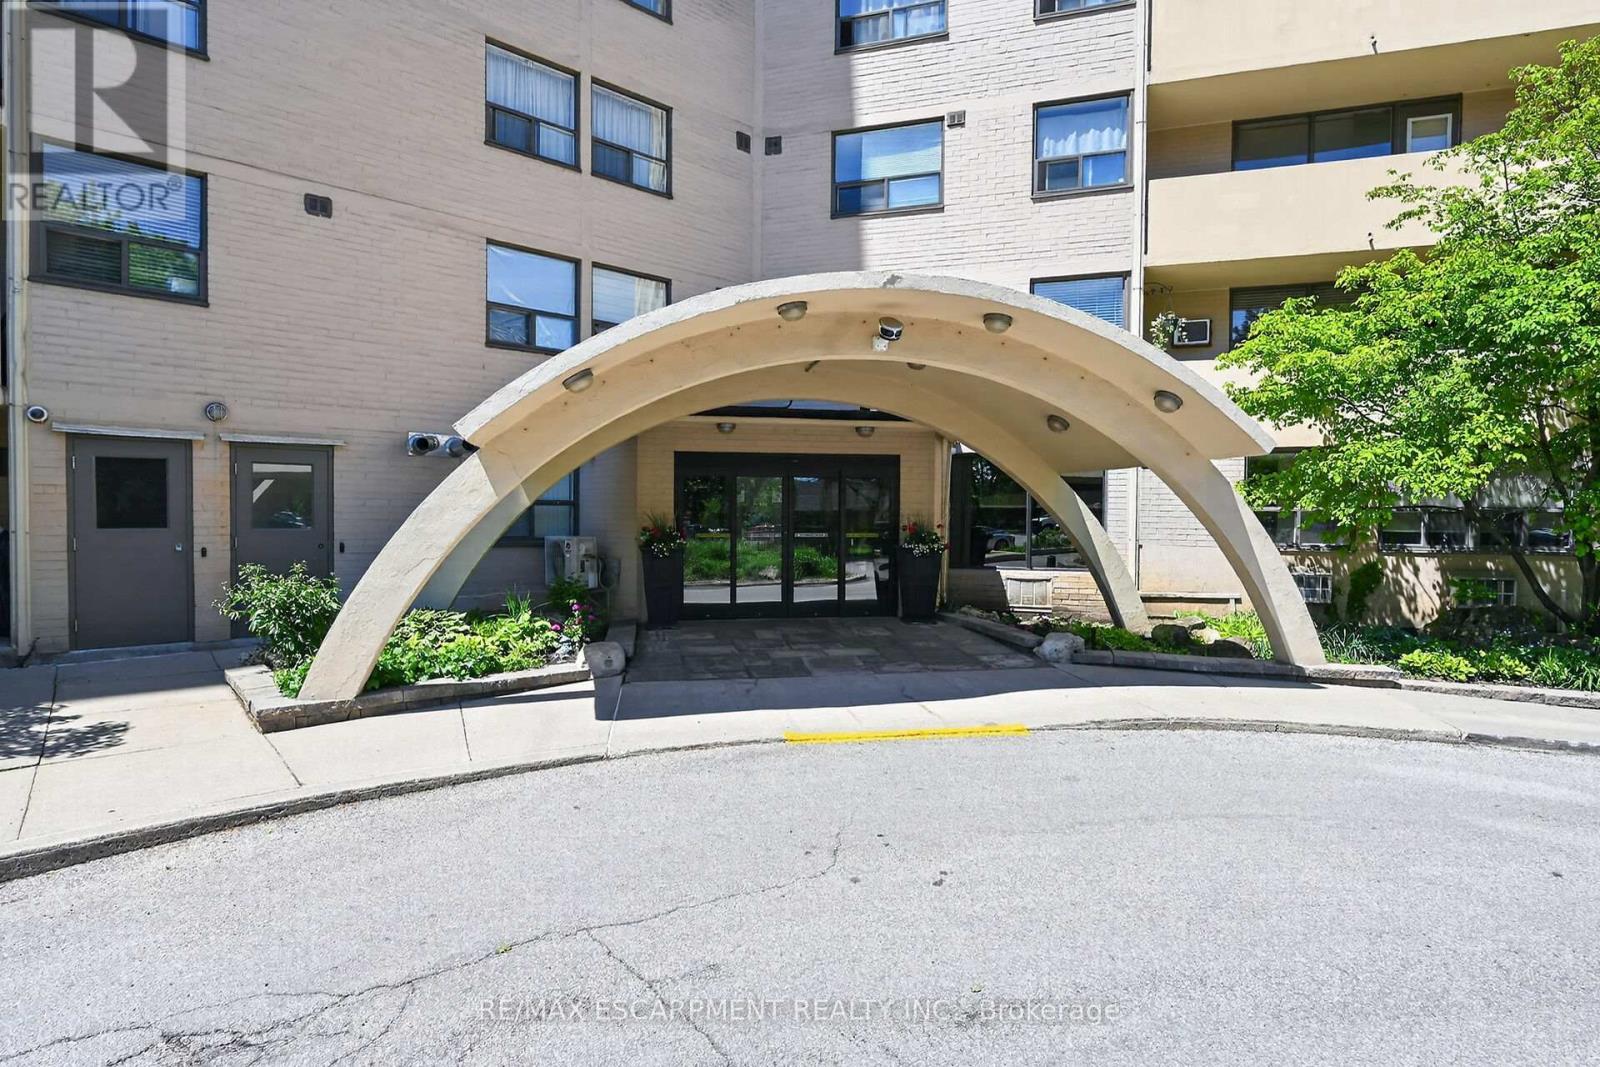 For Sale149 days48

The listing data above is provided under copyright by the Canadian Real Estate Association. While the information is considered reliable, its accuracy is not guaranteed by the Canadian Real Estate Association or getsetsold.ca. Neither getsetsold.ca nor its affiliates make any representations or warranties, express or implied, regarding the accuracy or completeness of the information presented here.